702-17 Barberry Place
$ 749,888
SOLD
Login to see the price
Features
Location


Description
Experience Unparalleled Elegance In This Exquisitely Renovated 2-Bedroom, 2-Bathroom Corner Suite At The Prestigious Empire Tower. This Sunlit Haven Boasts Over 850 Sq. Ft. Of Refined Living Space With Premium Hardwood Flooring, Expansive Windows, And Private Walkout To Balcony. The Chef-Inspired Kitchen Features Top-Of-The-Line Custom Cabinetry, A Gorgeous Backsplash, Quartz Countertops, And Sleek Stainless Steel Appliances. Both Bathrooms Have Been Transformed With Opulent Designer Finishes, Creating Spa-Like Retreats. Sophistication Flows Throughout With Smooth, Popcorn-Free Ceilings, Automatic Blinds, Custom Lighting, And Elegant Mirror Doors. Freshly Upgraded Entrance Tiles Add A Polished Touch, While The Building's Kitec Plumbing Removal Ensures Peace Of Mind. This Suite Includes One Premium Parking Spot, One Locker, And Access To Exceptional Amenities. **Electric Vehicle Chargers**Ideally Located Steps From Bayview Subway Station, The YMCA, Bayview Village Mall, And Parks, With Quick Access To Highway 401/404, North York Centre, Fairview Mall, And Renowned Hospitals. Redefine Luxury Urban Living In This Exceptional Home. **EXTRAS** Smooth Ceilings, Centre Island with Sleek Quartz Countertop
Overview
Property Details
Occupant Type:
Owner
Building Name:
Empire Tower
Property Management:
Crossbridge Condominium Services
Basement:
None
Association Name:
TSCC
Association Fee:
709
Association Fee Includes:
Parking Included, Building Insurance Included, Water Included, Heat Included, Common Elements Included, CAC Included
Association Amenities:
Visitor Parking, Concierge, Gym, Indoor Pool, Party Room/Meeting Room, Guest Suites
Property Features:
Hospital, Library, Park, Place Of Worship, Public Transit, School
Location
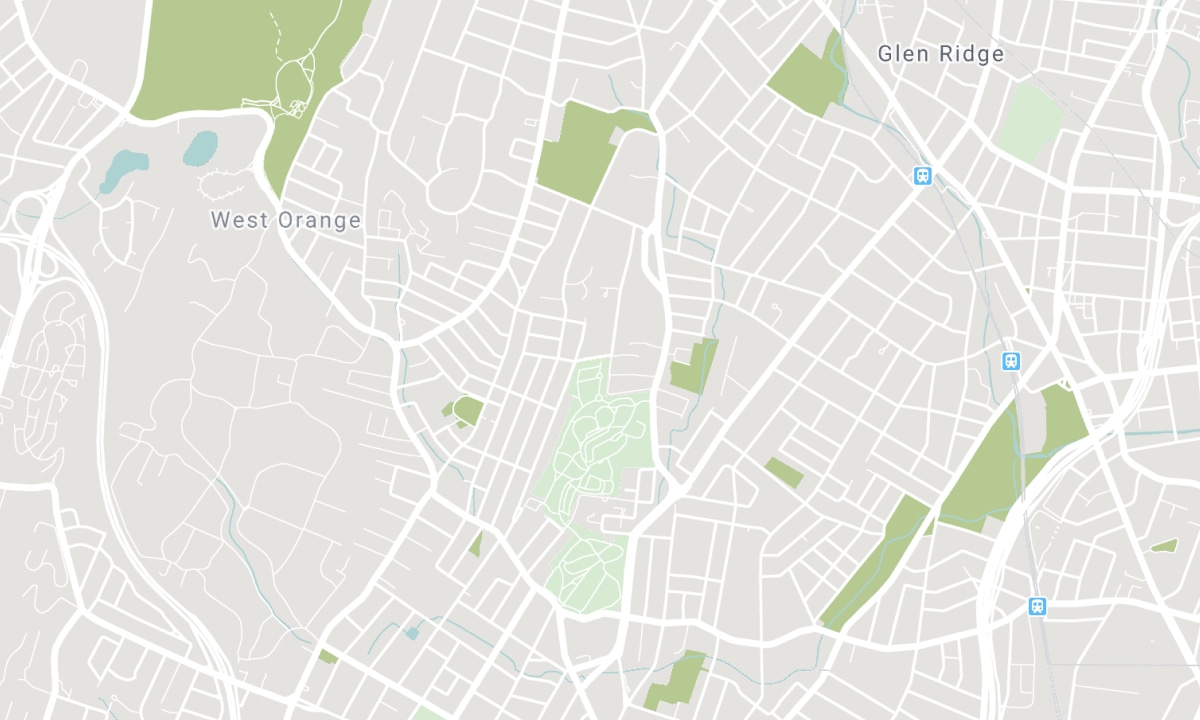
Nearby Schools
Source: Schools information and student demographics
For further information and school ranking visit Fraser Institution and EQAO.
| Green | Yellow | Orange | Red | |
| Average student achievements (out of 100%) | 100-76 | 75-60 | 60-40 | 40-0 |
Transaction History
| List Date | Transaction | List Price | Sold/Leased Price | DOM | Status | Transaction Date |
|---|
All information displayed is believed to be accurate but is not guaranteed and should be independently verified. No warranties or representations are made of any kind. Data is provided courtesy of PropTx. Disclaimer: The property is not necessarily in the boundary of the schools shown above. This map indicates the closest primary and secondary schools. This tool is designed to provide the viewer an overview of the ratings of nearby public schools, and does not suggest association to school boundaries. To view all schools and boundaries please visit the respective district school board’s website.

Book a Showing

Ghazal Baniasadi
Broker
- (647) 862-7653
- info@gbplus.team

