712-245 Davisville Ave
$ 805,000
SOLD
سجّل الدخول لرؤية السعر
الميزات
الموقع


الوصف
Priced At Market Value. Offer Any Time ! Exceptional Large 1+Den Unit With Versatile Open Concept Layout, Offers Luminous Beauty Throughout! Impressive Finishes! Sleek Renovated Gourmet Kitchen With Cloudy Bay Quartz Countertop, Acrylic High Gloss Kitchen Doors, With New S/S Appliances! Enjoy Spacious & Bright Prime Bedroom With Walk-In Closet & 4 Piece Ensuite! Den Can Be Used As 2nd Bedroom! Steps To Trendy Davisville Village, Park,Farmers Market & Ttc !
Well Maintained Building With More Than $2 Million In Reserve Fund! Brand New S/S{ Stove,Fridge,Dishwasher,Microwave Hood} Stackable Washer/Dryer, All Elf's,Parking & Locker, Heat Pump .
نظرة عامة
-
المعرّف: C5516641
-
المدينة: Toronto
-
المنطقة: Mount Pleasant West
-
نوع العقار: Condo
-
نوع المبنى: Condo Apt
-
الطراز: Apartment
-
غرف النوم: 1+1
-
الحمامات: 1
-
المرائب: 1
-
نوع المرآب: Undergrnd
-
المواقف: 1
-
المساحة السكنية: 700-799
-
المساحة الإجمالية: 700-799 700-799
-
الضرائب: $2541.81 (2021)
-
التبريد: Central Air
-
نوع التدفئة: Gas
-
المطابخ: 1
-
رقم الوحدة: 712
-
المساحة الإجمالية: 700-799
تفاصيل العقار
القبو:
None
المرافق والميزات
- تكييف الهواء
الموقع
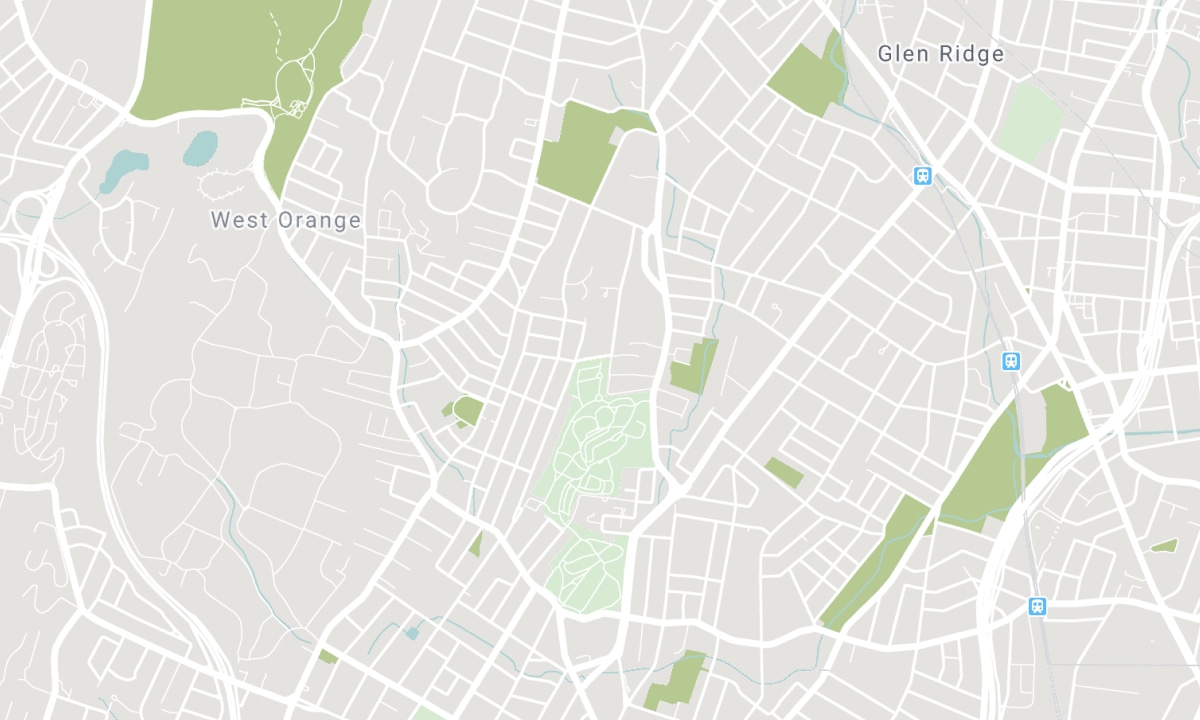
المدارس القريبة
المصدر: معلومات المدارس والبيانات الديموغرافية للطلاب
لمزيد من المعلومات وتصنيف المدارس، تفضل بزيارة Fraser Institution و EQAO.
| أخضر | أصفر | برتقالي | أحمر | |
| متوسط تحصيل الطلاب (من 100%) | 100-76 | 75-60 | 60-40 | 40-0 |
سجل المعاملات
| تاريخ الإدراج | المعاملة | السعر المعروض | سعر البيع/الإيجار | DOM | الحالة | تاريخ المعاملة |
|---|
All information displayed is believed to be accurate but is not guaranteed and should be independently verified. No warranties or representations are made of any kind. Data is provided courtesy of PropTx. Disclaimer: The property is not necessarily in the boundary of the schools shown above. This map indicates the closest primary and secondary schools. This tool is designed to provide the viewer an overview of the ratings of nearby public schools, and does not suggest association to school boundaries. To view all schools and boundaries please visit the respective district school board’s website.

احجز معاينة

Ghazal Baniasadi
Broker
- (647) 862-7653
- info@gbplus.team

