2004 Blairwood Court
$ 1,098,000
SOLD
Login to see the price
Features
Location


Description
This Magnificent SIDE SPLIT, Once-In-A-Lifetime Gem Is Beautifully Set On An Manicured Ravine Lot Among Treasured Natural Landscape With Unrivalled Private Vistas & Stunning Idyllic Views Over The Ravine In Beautiful Neighborhood W/Nature Trails and Located -On a quiet Family Friendly Court. Undeniable Timelessness And Boundless Sophistication Envelope The Entire Property. Indoor-Outdoor Beauty Blends Harmoniously. Impeccable Clean Lines Define The Architectural Artistry Seen Throughout. This Spectacular Executive Offers The Luxury And Serenity Of Life With Amazing Spacious Layout, only few steps to your bedrooms, & Tranquil, Professionally Landscaped Backyard W/Large Gazebo & mature trees backing on to Forest. Beautiful Interlocked and landscaped front and rear with Tastefully Integrated low voltage lighting including fully interlocked driveway. Bright basement-all windows above grade! Fabulous School Area, Close To Shops, Park, trails. Your Family Will Surely Love Living In This Home!
Overview
Property Details
Occupant Type:
Owner
Basement:
Full, Unfinished
Lot Size:
44.59 X 112.34 Feet
Property Features:
Greenbelt/Conservation, Wooded/Treed, Ravine, Park, Public Transit, Fenced Yard
Amenities & Features
- Fireplace
Property Rooms
| Room Level | Room Type | Room Width | Room Length | Room Area | Room Dimensions | Room Desc |
|---|---|---|---|---|---|---|
| Main | Living Room | 3.4 | 8.24 | -- | -- | -- |
| Main | Dining Room | 3.4 | 8.24 | -- | -- | -- |
| Main | Kitchen | 2.77 | 3 | -- | -- | -- |
| Main | Breakfast | 2.9 | 4.32 | -- | -- | -- |
| Lower | Family Room | 3.62 | 4.78 | -- | -- | -- |
| Upper | Primary Bedroom | 4.21 | 4.82 | -- | -- | -- |
| Upper | Bedroom 2 | 2.79 | 3.45 | -- | -- | -- |
| Upper | Bedroom 3 | 2.73 | 3.45 | -- | -- | -- |
| Basement | Play | 8.24 | 3.4 | -- | -- | -- |
Location
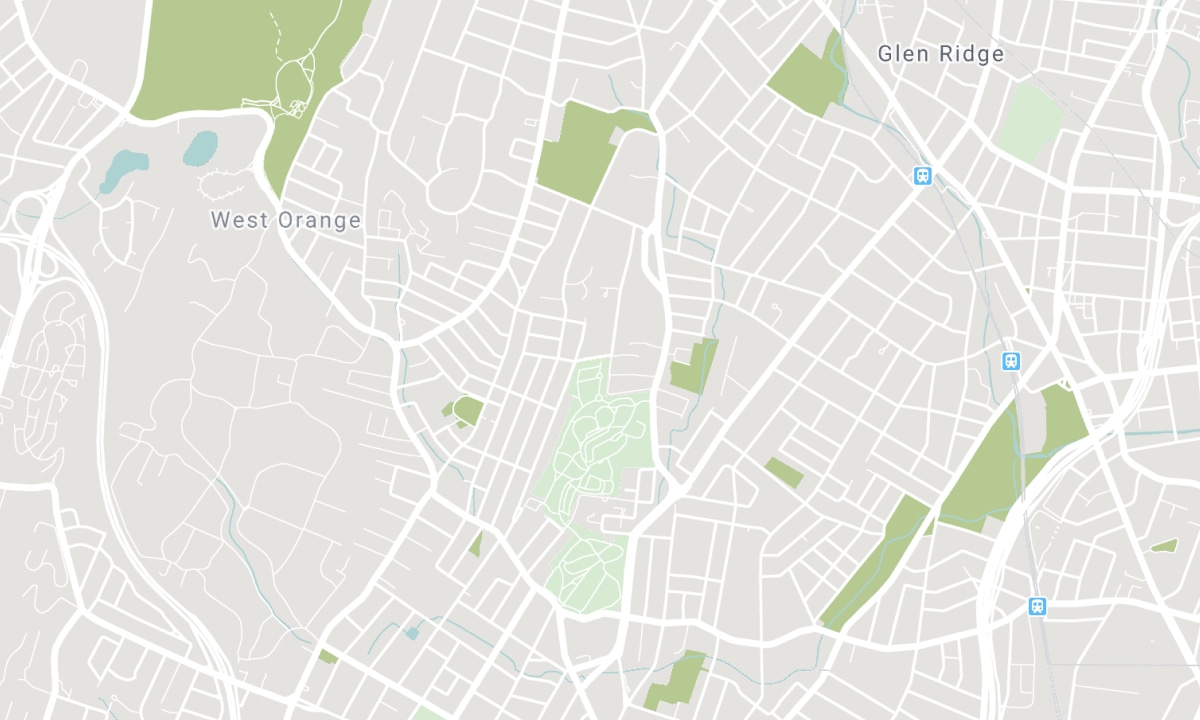
Nearby Schools
Source: Schools information and student demographics
For further information and school ranking visit Fraser Institution and EQAO.
| Green | Yellow | Orange | Red | |
| Average student achievements (out of 100%) | 100-76 | 75-60 | 60-40 | 40-0 |
Transaction History
| List Date | Transaction | List Price | Sold/Leased Price | DOM | Status | Transaction Date |
|---|
All information displayed is believed to be accurate but is not guaranteed and should be independently verified. No warranties or representations are made of any kind. Data is provided courtesy of PropTx. Disclaimer: The property is not necessarily in the boundary of the schools shown above. This map indicates the closest primary and secondary schools. This tool is designed to provide the viewer an overview of the ratings of nearby public schools, and does not suggest association to school boundaries. To view all schools and boundaries please visit the respective district school board’s website.

Book a Showing

Ghazal Baniasadi
Broker
- (647) 862-7653
- info@gbplus.team

